


If your building sits in a FEMA flood zone, flood vents may not be optional. For many enclosed spaces below the flood elevation, they’re a requirement. Getting them wrong can affect your compliance, your Elevation Certificate, and potentially your flood insurance.
The good news is that flood vent installation isn’t complicated once you know the rules. Most problems come from a handful of avoidable mistakes: vents set too high, too few openings, or standard air vents counted as flood vents.
This guide walks commercial property owners, facility managers, and design teams through what FEMA requires, how to install flood vents correctly, and where vents stop being the right tool and professional flood barriers take over.
What Flood Vents Actually Do
When floodwater rises outside a building but not inside, the pressure difference pushes hard against the walls. That’s hydrostatic pressure, and it can crack foundations or collapse walls outright.
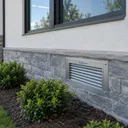
Flood vent installation (also called flood openings) solve this by letting water flow freely into an enclosed area and back out again. Water levels inside and outside stay equal, so the pressure cancels out. This approach is called wet floodproofing: you accept that the space will get wet, and you design it to survive that.
That’s why vents belong in spaces that can take on water without real damage, such as crawlspaces, parking areas, building access, and storage enclosures below the flood elevation.
When Flood Vent Installation is Required
Under National Flood Insurance Program (NFIP) rules, enclosed areas below the Base Flood Elevation (BFE) in A zones must allow floodwater to enter and exit automatically. If your building has a fully enclosed area below BFE that’s used only for parking, access, or storage, flood openings are generally part of the deal.
The core NFIP requirements for non-engineered openings:
- At least two openings serving each enclosed area, on at least two different walls
- One square inch of net open area for every square foot of enclosed floor area
- The bottom of each opening no higher than one foot above the adjacent grade
- No human intervention required. The openings have to work on their own, with no one flipping a switch or opening a hatch
Engineered flood openings are the other route. These are certified to perform under specific conditions, usually backed by an ICC Evaluation Service (ICC-ES) report, and can cover more square footage per unit than the 1:1 ratio allows.
One important note: local codes and floodplain ordinances can be stricter than the NFIP minimums. Always check with your local floodplain administrator before you finalize a plan.
The Most Common Flood Vent Installation Mistakes
Vents are simple in concept, and that’s exactly why they get installed wrong. The usual problems:
- Counting standard air vents as flood vents – Regular foundation air vents with closable louvers or fixed screens don’t meet the requirement. If a person has to open it, it doesn’t count.
- Installing too high – If the bottom of the opening sits more than one foot above grade, it fails the requirement.
- Putting every vent on one wall – The rule calls for openings on at least two walls so water can move through the space.
- Blocking them later – Landscaping, storage, insulation, and “temporary” plywood all have a way of becoming permanent.
- Undercounting the square footage – Additions, renovations, and partitioned enclosures change the math.
These errors show up on the Elevation Certificate, which records the number and size of flood openings. Mistakes here can affect compliance and, potentially, insurance ratings. It’s worth getting a flood vent installation right the first time.
Where Flood Vents Stop Working For You
Wet floodproofing works for spaces that can get wet. It falls apart the moment the space holds anything you can’t afford to lose.
Think about a commercial building’s ground floor: the lobby, retail space, mechanical rooms, electrical switchgear, server rooms, elevator pits, inventory, and tenant spaces. Venting water into those areas isn’t a flood plan. It’s an insurance claim.
For occupied and high-value spaces in non-residential buildings, the answer is usually dry floodproofing: keeping water out entirely with flood barriers, flood doors, and flood panels at every opening below the design flood elevation.
Flood Vents Vs. Flood Barriers At a Glance
| Flood Vents | Flood Barriers | |
| Strategy | Wet floodproofing: let water in and out | Dry floodproofing: keep water out |
| Best For | Crawlspaces, parking, access, storage below BFE | Lobbies, retail, mechanical rooms, occupied space |
| How It Protects | Equalizes hydrostatic pressure on walls | Seals openings so water never enters |
| What Gets Wet | The enclosed area | Nothing behind the barrier |
| Typical Use | Required for qualifying enclosures in A zones | Common for commercial buildings that need to stay operational |
Many buildings need both. A mixed-use building is a good example: the below-grade parking enclosure might rely on flood vents to stay compliant, while the ground-floor lobby and retail entrances are sealed with flood barriers and flood doors.
The mistake is treating flood protection as one product decision. It’s a building-wide plan. Each space gets the strategy that fits how it’s used and what’s inside it.
Plan the Whole Building, Not Just the Openings
Flood vent installation is a compliance item worth getting right, from the number and size of the openings to how high they sit on the wall. And if your ground floor holds people, equipment, or revenue, vents are only one part of the plan.
Flood Risk America helps commercial property owners, facility managers, and design teams get both sides right: compliant flood vents for enclosed areas below the flood elevation, and flood barriers, flood doors, and flood panels that keep water out of the spaces that matter most.
Explore our flood vent solutions or talk to our team about a complete flood plan for your building.