


Flood Vent
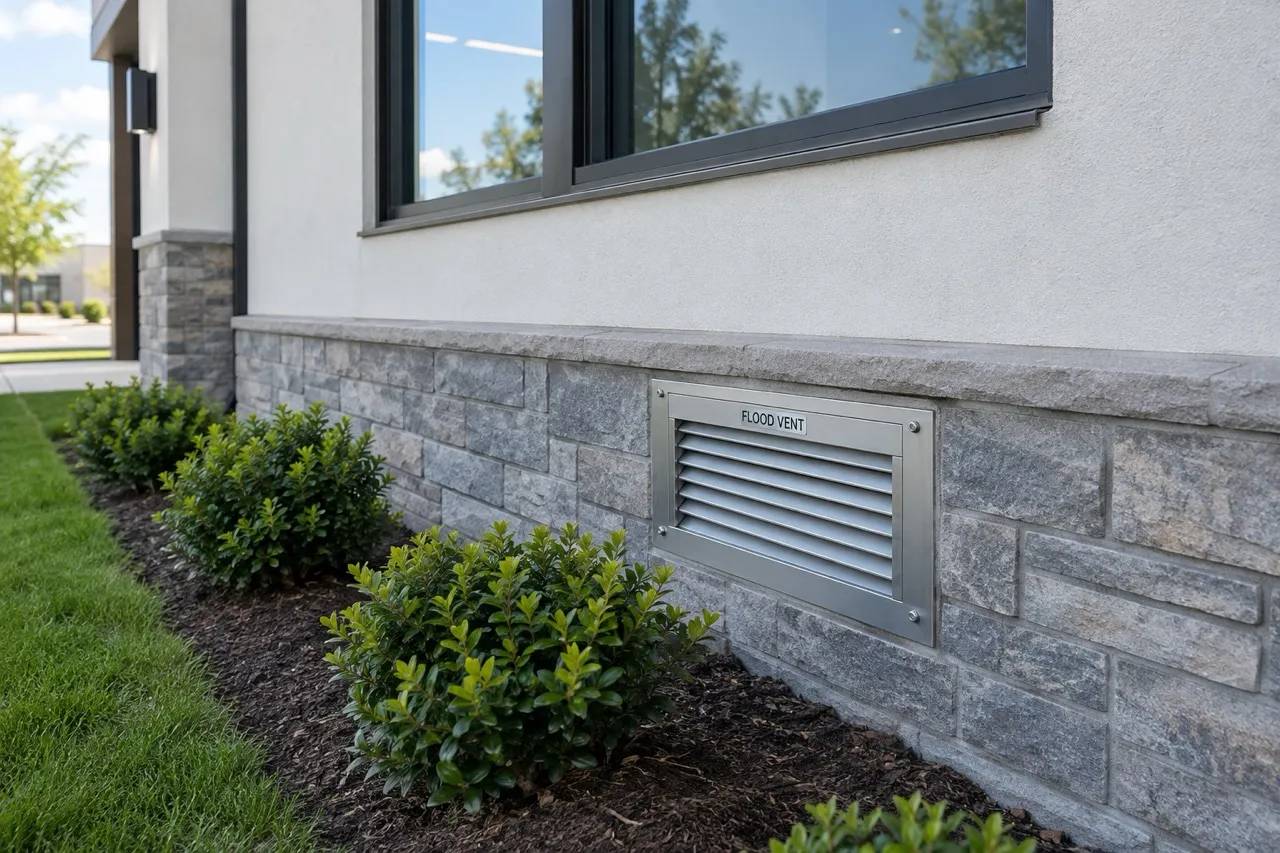

Professional Flood Vent Installation, Engineered for Compliance
When floodwater surrounds an enclosed area below the base flood elevation, the pressure it puts on your walls and foundation can be catastrophic. FRA flood vents relieve that pressure automatically — engineered, rated openings that let floodwater equalize before it can buckle a wall or fail a foundation, and that satisfy NFIP requirements at the same time.
Every flood vent is specified to your enclosure and flow requirement, from residential crawlspaces and garages to large commercial openings. Rated, corrosion-resistant, and built to keep your structure standing and your certificate of compliance clean.

How It Works
A flood vent has one job on the worst day: relieve the pressure of standing floodwater before it destroys your foundation. When floodwater rises against an enclosed foundation and can't get through, it pushes — thousands of pounds of force against the walls. Vents give the water a path in and out so the pressure equalizes on both sides, instead of building until something gives.
- Automatic Operation
Opens on rising water and drains as it recedes, with no power and no human intervention. - Certified Net Open Area
Each unit carries a rated coverage area, so compliance is calculated rather than estimated. - Screened Against Debris
Integral screening keeps rodents and debris out while the vent is closed. - Retrofit or New Build
Installs into existing foundations and garage walls as readily as into new construction.
Built for FEMA & NFIP Compliance
In flood zones, FEMA requires flood vents below the base flood elevation — they equalize water pressure so your walls don't fail. The NFIP baseline is one square inch of net open area per square foot of enclosed space, distributed across at least two walls and within one foot of grade.
Rated flow areas mean fewer vents to meet the NFIP requirement, and documented ratings mean your compliance is defensible. We calculate the required open area for your property, specify the vent count, and install to the certified detail so the documentation holds up for permitting and insurance.

Flood Vent Installation
Every enclosure below the base flood elevation is a different flow calculation. These are the vent types we specify and install most often.
Engineered Foundation Flood Vents
Certified, automatic vents that meet the NFIP standard with a rated flow area — fewer openings, documented compliance. The core solution for enclosed areas below the base flood elevation.
Garage Flood Vents
Vents sized and rated for attached garages and vehicle openings, relieving hydrostatic pressure without compromising the door or frame.
Crawlspace Flood Vents
Low-profile rated vents for residential and light-commercial crawlspaces, keeping foundations protected and enclosures code-compliant.
Insulated Flood Vents
Rated flood vents with an insulated closure that seals against everyday air infiltration and thermal loss, then opens automatically under flood conditions. Preserves energy use while staying compliant.
Combination Air & Flood Vents
Dual-function vents that provide required foundation ventilation day to day and act as engineered flood openings when water rises.
Commercial & Large-Opening Vents
High-capacity rated vents and vent systems for large enclosures, parking structures and commercial foundations where a single small vent won't meet the flow requirement.

Durable
Flood Vent Features & Benefits
Flood vents protect crawl spaces, garages, storage enclosures and any below-grade space where FEMA expects water to be allowed in rather than resisted.
We specify vents as part of a complete floodproofing strategy, alongside the panels, gates and barriers that keep water out of occupied space — so every part of the building is treated the way the code and the physics actually require.
Foundation & Wall Protection
Relieves hydrostatic pressure that can buckle walls and fail foundations.
Fewer Openings
A rated flow area covers more enclosed square footage per vent than non-engineered openings.
Commercial & Residential
Solutions sized for both — from crawlspaces and garages to large commercial enclosures.
Peace Of Mind
Know your property meets code and can withstand the hydrostatic pressure of rising floodwater.
Frequently Asked
Questions
Whether you're unsure about your flood risk, need guidance choosing the right barrier system, or want a customized solution for your property, our team of flood experts is here to support you. Find quick information here about our most frequently asked questions, or reach out to us personally to get the answers you need.
To speak to a flood expert, give us a call at (561) 578-4220.
Do I need flood vents?
If you have an enclosed area below the base flood elevation in a designated flood zone, NFIP rules generally require flood openings — and having compliant vents can affect your flood insurance rating. Your floodplain administrator and design professional make the final determination; we'll help you get it right.
How many flood vents do I need?
The NFIP baseline is one square inch of net open area per square foot of enclosed space, on at least two walls, within one foot of grade. Engineered vents with a certified flow rating cover far more area per unit, often dramatically reducing how many openings you need. We'll calculate it for your enclosure.
What's the difference between engineered and non-engineered flood vents?
Non-engineered openings meet the requirement purely by their physical open area (one square inch per square foot). Engineered flood vents are tested and rated for a certified flow capacity, so fewer vents satisfy the same requirement, with documentation that stands up for permitting and insurance.
Do flood vents keep my space dry?
No — installing flood vents is what we call 'wet floodproofing'. Vents deliberately let water in and out to relieve pressure and protect the structure. To keep a space dry you need dry floodproofing: barriers, panels and doors. Many properties use both.
Can flood vents be added to an existing foundation?
Yes. FRA flood vents can be retrofit into existing foundations, garages and crawlspaces, as well as specified into new construction.
Are there insulated options so I don't lose heat?
Yes. Insulated and combination air/flood vents seal against everyday air infiltration and thermal loss while still opening automatically under flood conditions.
Reliable Flood Vents
Engineered openings that protect the structure and keep your compliance documentation clean.
Meets FEMA / NFIP Standards
Designed to the recognized standard for flood openings in enclosed areas below base flood elevation.
Certified Flow Rating
Rated relief capacity, documented for permitting and insurance.
Corrosion-Resistant Construction
Built for repeated flood exposure and salt air.
Insulated & Combination Options
Compliance without sacrificing everyday ventilation or thermal performance.
Retrofit or New Build
Install in existing foundations or spec into new construction.
Professionally Specified & Installed
Sized to your enclosure and flow requirement by flood-control experts.

Proven Technology
Flood Risk America was founded with one clear mission: to protect lives, property, and livelihoods from the devastating effects of flooding through innovative and reliable solutions.












FRA Flood Barriers Exceeds Fema And NFIP Guidelines, U.S. Army Corp Of Engineers Standards, And FM Approval Standards.
Flood Risk America is a member of the National Association of Elevator Contractors and the Association of Floodplain Managers.





Protect What Matters Most
Get a free, no-obligation flood assessment from our experts. We'll design a certified protection system tailored to your property.