



Flood resilient design is no longer a niche concern for coastal projects. With ASCE/SEI 24-24, the regulated flood hazard area now reaches into the 500-year floodplain. That pulls thousands of commercial sites into flood-resistant design requirements for the first time.
For architects, that means more projects where elevation, dry floodproofing and flood barriers shape the design from day one. It also means more chances to get them wrong.
On October 20, Flood Risk America hosted a Lunch & Learn for architects on exactly this shift. Here is what we covered, and why it matters for your next project in a flood zone.
What ASCE 24-24 Covers
ASCE 24-24 sets the minimum requirements for flood-resistant design and construction. It applies to:
- New buildings in flood hazard areas
- Substantial improvements to existing buildings
- Additions to existing structures
- Buildings regulated by local building codes or floodplain management rules
The standard is written to meet or exceed National Flood Insurance Program (NFIP) requirements. It replaces ASCE 24-14 and aligns with ASCE 7-22 Supplement 2 for flood loads. Engineers, architects, floodplain managers and permitting officials all work from it.
Six Changes Architects Need to Know in ASCE 24-24
ASCE 24-24 includes 29 changes from the 2014 edition. These six have the biggest impact on design decisions.
1. The flood hazard area now includes the 500-year floodplain
For Flood Design Classes 2, 3 and 4, the regulated area now includes the 0.2% annual chance floodplain. On FEMA maps, that is the Shaded X Zone, or Zone B or C on older maps. Flood Design Class 1 structures, such as minor storage buildings, stay tied to the 100-year floodplain.
In practice, a site that was “outside the flood zone” under ASCE 24-14 may now be inside it.
2. A new method for the Design Flood Elevation
The Design Flood Elevation (DFE) is now the greater of the local community’s requirement or a risk-based elevation. That risk-based elevation uses a flood event’s mean recurrence interval (MRI) tied to the building’s Flood Design Class, plus an allowance for sea level rise.
For most commercial, residential and industrial buildings, the MRI is the 500-year flood. The result is a consistent, risk-based elevation method across the country.
3. Clearer Flood Design Classes
Flood Design Class is based on a building’s risk to human life, health and welfare if it floods. The update clarifies how to classify:
- Hospitals
- Healthcare and ambulatory care facilities
- Agricultural buildings
- Residential portions of mixed-use buildings
4. Stricter dry floodproofing requirements
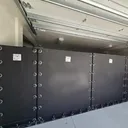
This is where the standard gets most specific about products like flood barriers. ASCE 24-24 adds:
- New definitions for flood barriers and flood shields
- Performance testing so active and passive systems can withstand hydrostatic pressure and debris impact
- Requirements for pumps, valves and pressure controls to remove water that gets in
- Mandatory inspection, maintenance and Flood Emergency Operations Plans, including deployment drills
- Advance flood warning of 12 to 36 hours, depending on Flood Design Class, for any system that needs people to deploy it
That last point matters for specification. A deployable barrier is only compliant if the building has a realistic plan to get it installed in time.
5. Materials and building systems
The standard tightens provisions for flood damage-resistant materials, using updated ASTM test methods. It also sharpens rules for where utilities, equipment and mechanical and electrical systems sit in flood zones.
6. Elevation requirements in one place
Elevation requirements are now organized in Chapter 1, with quick-reference tables for building types and DFE decisions. That makes it easier to confirm requirements early, before design locks in.
Where Dry Floodproofing Goes Wrong
Many of the ASCE 24-24 updates come from storms where dry floodproofing failed. The cause was rarely the barrier itself – it was poor planning, missing parts or deployment errors.
The mistakes we see most often in the field:
- Designing to the wrong elevation – Using an old DFE or the 100-year floodplain when the project now falls under the 500-year standard.
- Leaving floodproofing until late in design – Retrofitting barriers into finished openings costs more and limits options.
- Specifying products without testing data – Barriers must now prove they handle hydrostatic load and debris impact.
- Ignoring deployment – A barrier stored offsite, with no trained staff or warning plan, will not protect anything.
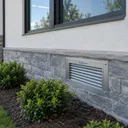
- Missing penetrations – Utility lines, drains and conduit can let water bypass an otherwise sealed envelope.
Each of these can delay permitting, add change orders or leave an owner exposed when water arrives.
How Flood Risk America Supports Architects
Our Lunch & Learn sessions walk design teams through ASCE 24-24 using real commercial projects. The goal is simple: help you design FEMA-compliant buildings without costly surprises later.
When you partner with Flood Risk America, you get:
- FEMA-compliant design support – We help you navigate NFIP and ASCE 24-24 requirements for your project.
- FM Approved solutions – Flood barriers tested to recognized performance standards.
- Lower construction costs – Early floodproofing input avoids redesign and change orders.
- Smoother permitting – Complete, standards-based floodproofing documentation helps keep reviews moving.
- Fewer floodproofing errors – We catch elevation, penetration and deployment issues before they reach the field.
- Pre- and post-construction consulting – From early design through installation, inspection and maintenance planning.
- Nationwide service – Support for projects across the United States.
Have questions about our Lunch & Learns? Contact Flood Risk America and one of our team members will be happy to assist.